<-- style PDP --> PH06-771 Yonge Street, Toronto - Condo Apt for sale for $1,210,000
  • new
  • for sale

PH06-771 Yonge Street

Toronto, Ontario, M4W 2G4 - Annex

$1,210,000

  • Neighbourhood

    Annex

  • Major Intersection

    Corner of Yonge & Asquith Ave

  • Listed Since: 2 day(s)

  • Last update: 1 day(s) ago

Overview

  • Property Type

    Condo Apt, Apartment

  • Bedrooms

    3

  • Bathrooms

    2

  • Square Feet

    900-999

  • Exposure

    North West

  • Total Parking

    1 Underground Garage

  • Maintenance

    $1,023

  • Taxes

    $9,450.32 (2026)

  • Balcony

    Open

Property Description

Property description for PH06-771 Yonge Street, Toronto

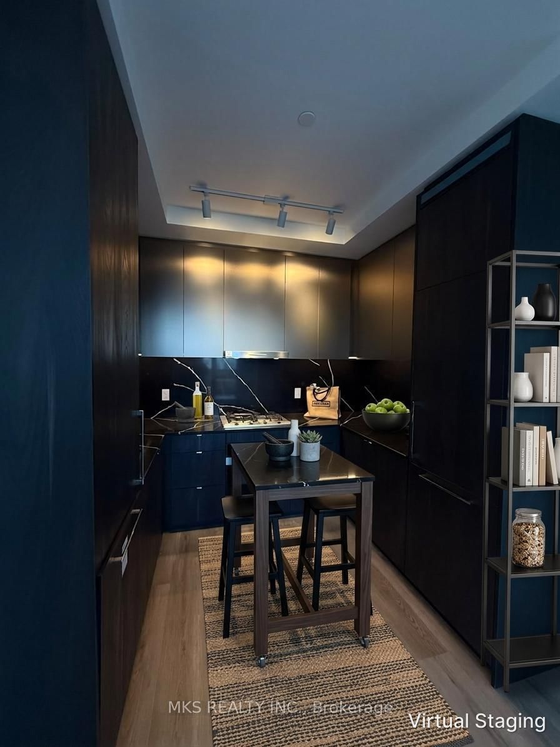
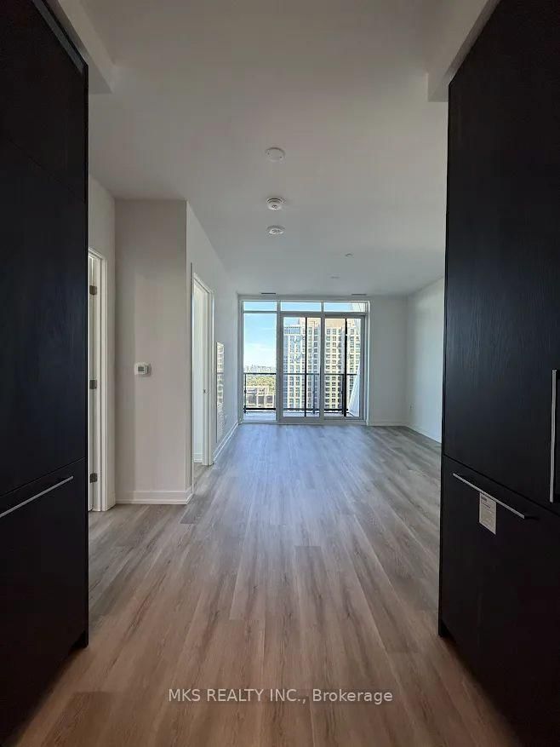
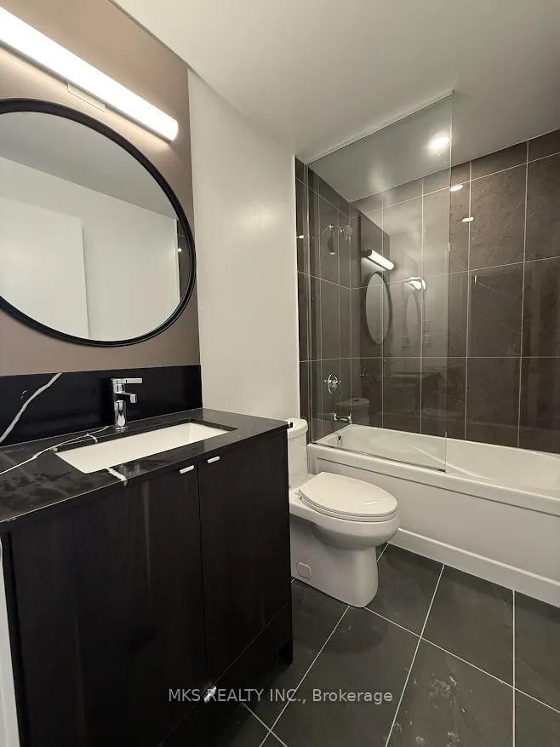
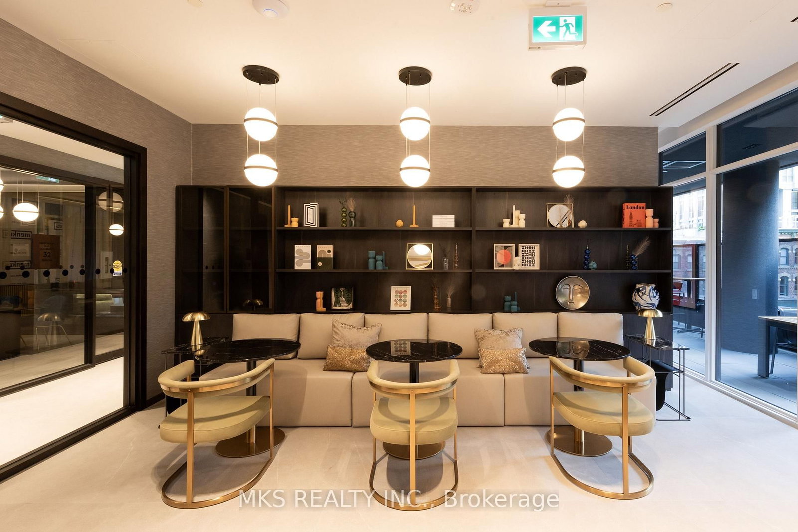
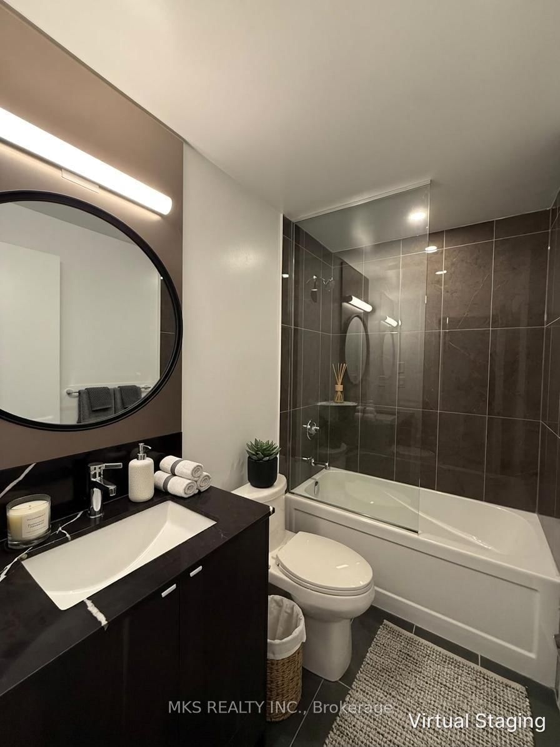
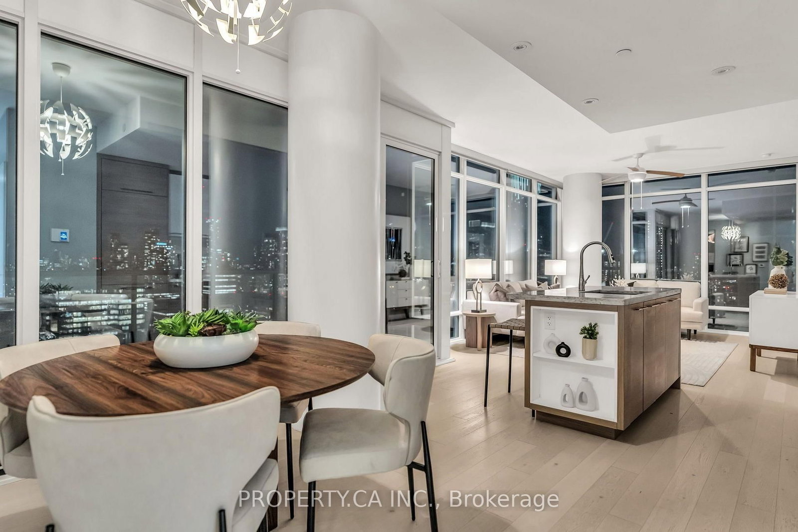
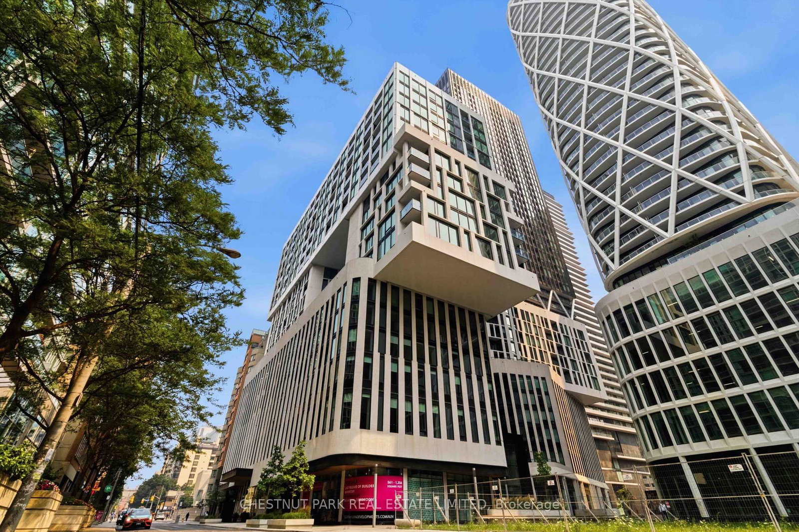
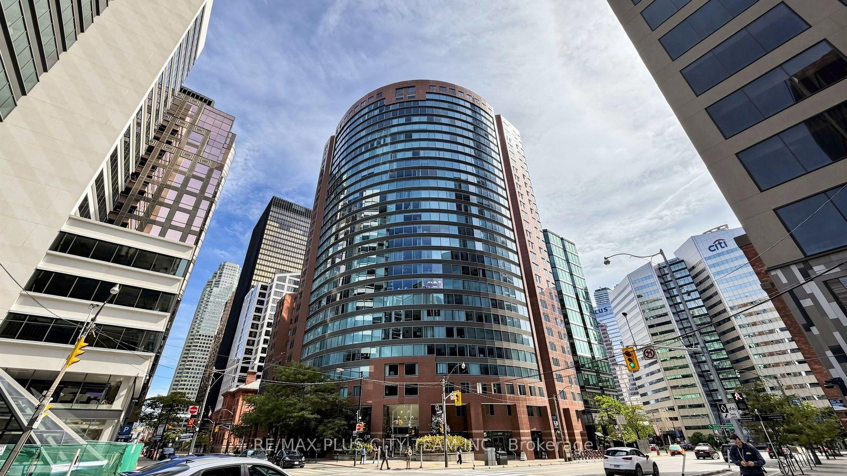
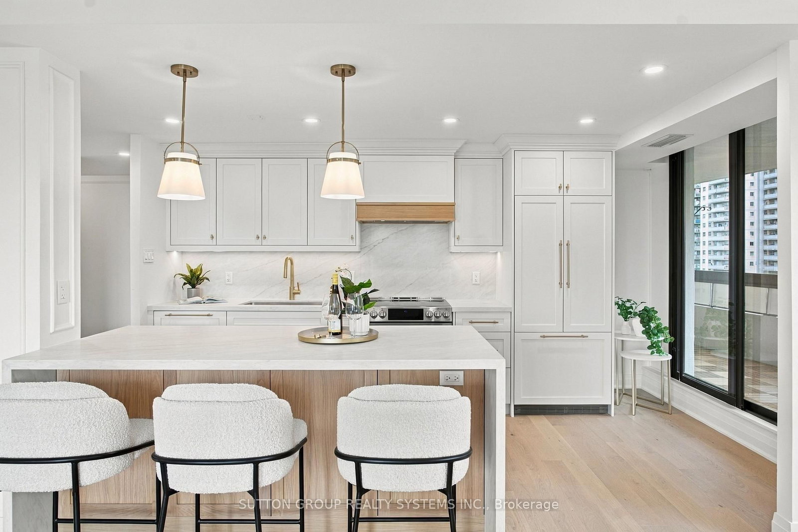
Exquisitely crafted by Giannone Petricone Associates, Adagio rises 29 storeys above the prestigious corner of Yonge & Bloor, nestled in the vibrant heart of Yorkville- one of Toronto's most sought-after and prestigious neighborhoods. Built by Menkes Developments, this exceptional boutique residence sets a new benchmark for luxury living with it's unparalleled finishes, bespoke suite designs, and exclusive collection of residences. Residents enjoy24-hour concierge service and access to world-class amenities, including a pet spa, private dining room, fireplace lounge, outdoor BBQ area, and more. This beautifully designed 3-bedroom,2-bathroom penthouse features an inviting open-concept layout with smooth-finish ceilings, luxury vinyl flooring, and stunning northwest views. The sophisticated L-shaped kitchen showcases custom-designed cabinetry, European-style appliances, a Miele gas cooktop, and stainless-steel sink. Additional features include a walk-in closet, in-suite laundry, and one exclusive private parking space that is EV-charging ready. Enjoy an unbeatable Yorkville location, surrounded by Toronto's finest restaurants, cafés, luxury boutiques, designer shops, galleries, and entertainment. Just steps from the vibrant Yonge & Bloor intersection, with exceptional transit access and everything Yorkville has to offer right at your doorstep. A rare opportunity to experience sophisticated penthouse living in one of Toronto's most prestigious and desirable locations.

Listed by MKS REALTY INC.

  • MLS #

    C13868566

  • Sq. Ft

    900-999

  • Sq. Ft. Source

    MLS

  • Year Built

    0-5

  • Basement

    None

  • View

    n/a

  • Garage

    Underground, 1 spaces

  • Parking Type

    Owned

  • Locker

    None

  • Pets Permitted

    Yes-with Restrictions

  • Exterior

    Concrete

  • Fireplace

    N

  • Security

    n/a

  • Elevator

    n/a

  • Laundry Level

    n/a

  • Building Amenities

    Concierge,Community BBQ,Gym,Party/Meeting Room

  • Maintenance Fee Includes

    Parking

  • Property Management

    Menres Property Management

  • Heat

    Forced Air

  • A/C

    Central Air

  • Water

    n/a

  • Water Supply

    n/a

  • Central Vac

    N

  • Cert Level

    n/a

  • Energy Cert

    n/a

  • Living

    7.25 x 3.59 ft Flat level

    Combined W/Dining, W/O To Balcony, Open Concept

  • Dining

    7.25 x 3.59 ft Flat level

    Combined W/Living, Open Concept

  • Kitchen

    7.25 x 3.59 ft Flat level

    Modern Kitchen, B/I Appliances

  • Primary

    3.5 x 3.13 ft Flat level

    3 Pc Ensuite, W/I Closet, Window

  • 2nd Br

    3.38 x 3.01 ft Flat level

    Closet, Window

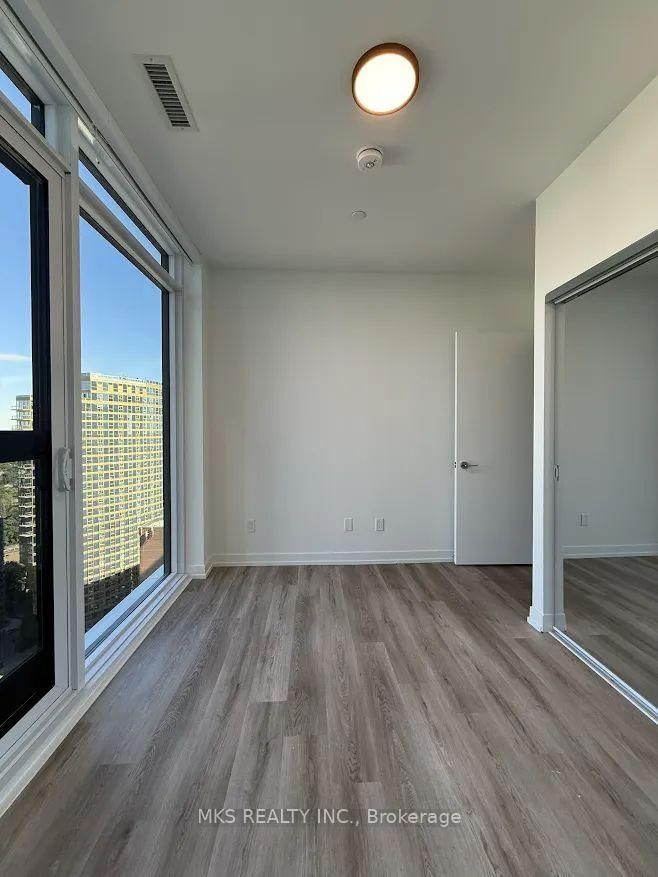
  • 3rd Br

    3.38 x 2.65 ft Flat level

    Closet, Juliette Balcony, Window Flr to Ceil

Thinking of Selling?

Find Out Your Home’s Value in Today’s Market!

No Email or Signup is required to view your home estimate.

estimate your home value

Contact Manoj Kukreja

Sales Representative,
Century 21 People’s Choice Realty Inc.,
Brokerage
(647) 576 - 2100

Manoj profile avatar

Inventory Graph

10 9 8 7 6 5 4 3 2 1 0 6 Months of inventory SELLER'S Market BALANCED Market BUYER'S Market

Mortgage Calculator

This data is for informational purposes only.

Mortgage Payment per month

Principal Amount

Interest

Total Payable

Amortization

Amortization

Closing Cost Calculator

This data is for informational purposes only.

Closing Cost Total for this property

Total Cash flow for purchasing this property

Down Payment(%)*
Additional information

Provincial Land Transfer Tax

Ontario Land Transfer Tax Rebate

Toronto Land Transfer Tax

Toronto Land Transfer Tax Rebate

PST on CMHC Insurance Premium

Lawyer Fees

$2,825

Government Registration Fee's

$164

Title Insurance

Closing Cost Total

Total Cash flow for purchasing this property

Provincial Land Transfer Tax

Ontario Land Transfer Tax Rebate

Toronto Land Transfer Tax

Toronto Land Transfer Tax Rebate

PST on CMHC Insurance Premium

Lawyer Fees

$2,825

Government Registarion Fee's

$164

Title Insurance

Down Payment(%)*

* A down payment of less than 20% is permitted only for first-time home buyers purchasing their principal residence. The minimum down payment required is 5% for the portion of the purchase price up to $500,000, and 10% for the portion between $500,000 and $1,500,000. For properties priced over $1,500,000, a minimum down payment of 20% is required.

Thinking of Selling?

Find Out Your Home’s Value in Today’s Market!

No Email or Signup is required to view your home estimate.

estimate your home value

Contact Manoj Kukreja

Sales Representative, Century 21 People’s Choice Realty Inc., Brokerage
(647) 576 - 2100

Manoj profile avatar

Recent Sold Listings in Annex, Toronto

Popular Cities